


- Home
- A-Z Catalogue
- Products
- Valves
- Cetop
- Manual Directional Valves
- Proportional Valves
- Poppet Valves
- High-Speed Linear Servo Valves
- All High-Speed Linear Servo Valves
- Cetop 10 (NG32) Two Stage Type High Speed Linear Servo Valves – LSVHG-10
- Cetop 10 (NG32) Two Stage Type High Speed Linear Servo Valves – LSVHG-10 (With Fail-Safe)
- Cetop 8 (NG25) Two Stage Type High Speed Linear Servo Valves – LSVHG-06
- Cetop 8 (NG25) Two Stage Type High Speed Linear Servo Valves – LSVHG-06 (With Fail-Safe)
- Cetop 7 (NG16) Two Stage Type High Speed Linear Servo Valves – LSVHG-04
- Cetop 7 (NG16) Two Stage Type High Speed Linear Servo Valves – LSVHG-04 (With Fail-Safe)
- Cetop 5 (NG10) Direct Type High Speed Linear Servo Valves – LSVG-03
- Cetop 5 (NG10) OBE Type Direct Operated Linear Servo Valves – LSVG-03-EH
- Cetop 3 (NG6) OBE Type Direct Operated Linear Servo Valves – LSVG-01-EH
- Pumps
- Pressure control
- Flow Control Valves
- Pressure Control Valves
- All Pressure Control Valves
- Brake Valves
- Direct Relief Valve
- Low Noise Solenoid Controlled Relief Valves
- Low Noise Pilot Operated Relief Valves
- Pilot Operated Relief Valves
- Pressure reducing and relieving valves
- Pressure reducing and check valves
- Pressure control valves
- Remote Control Relief Valves
- Solenoid Controlled Relief Valves – BSG
- Solenoid Controlled Relief Valves – BST
- Unloading relief valves
- Check valves
- Environmental
- Valves
- Hydraulic Systems
- Power pack
- About Us
- Contact
- Blog

Why Are Pressure Gauges Important for Global Buyers?
Why Are Pressure Gauges Important for Global Buyers?
Pressure Gauges are small instruments with serious responsibilities. They show whether pressure remains within a safe operating range. A single reading can protect a boiler, pipeline, compressor, or medical gas system. For global buyers, the choice affects safety, maintenance costs, and production continuity.
Grand View Research reports that the global pressure gauge market is expanding steadily, supported by demand from oil and gas, chemicals, water treatment, and manufacturing. Its industry analysis also highlights rising interest in digital monitoring and improved measurement accuracy. Buyers should examine more than price. Accuracy class, dial visibility, connection size, wetted materials, temperature limits, and calibration documentation matter in real installations. A gauge that fits the catalogue may fail beside vibration, steam, corrosion, or sudden pressure changes.
Alexander Wiegand, CEO of WIKA, has stated, “Reliable pressure measurement begins with understanding the application.” That principle deserves attention. A gauge selected without process details is only an educated guess. Global purchasers should request traceable calibration certificates, relevant conformity documentation, and clear after-sales support. Standards such as ASME B40.100 and EN 837 can help compare performance, although compliance alone does not guarantee suitability. It is easy to overlook installation errors, especially when specifications cross languages and regions. The dial may look precise. The system may still be wrong. Careful supplier evaluation turns Pressure Gauges from inexpensive accessories into dependable safety and control instruments.
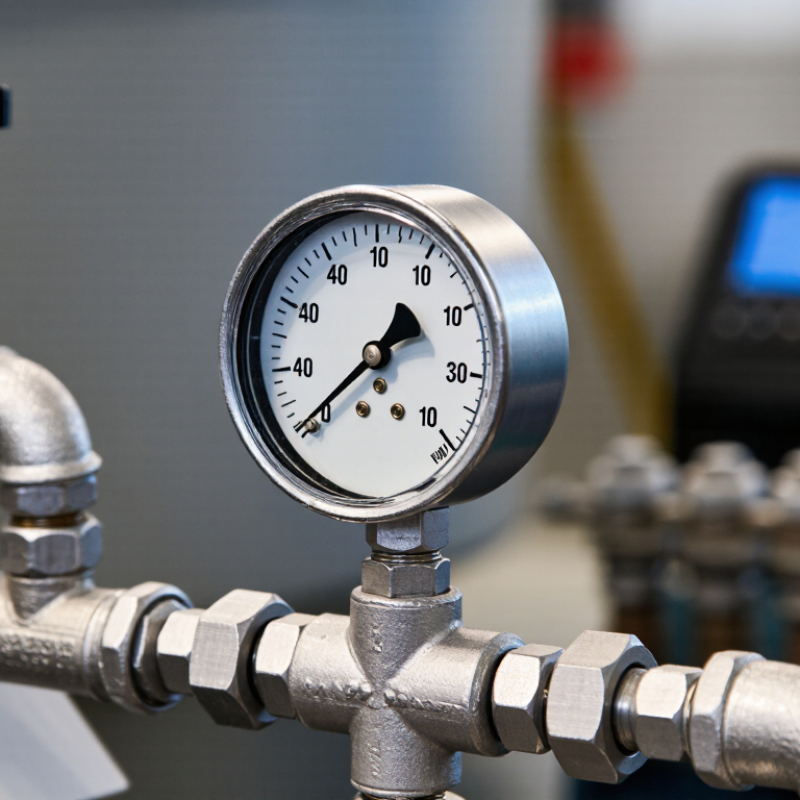
Table of Contents [Hide]
What Is a Pressure Gauge and How Does It Work?
A pressure gauge measures the force exerted by a gas or liquid inside a system. For global buyers, it provides a visible reading during installation, operation, and maintenance. Most mechanical gauges use a sensing element, such as a Bourdon tube. When pressure enters the tube, it slightly straightens. A linkage transfers this movement to a pointer, which displays the pressure on a calibrated dial.
Simple, but not foolproof.
Gauge selection depends on pressure range, connection size, medium, temperature, and required accuracy. Always check the measurement unit, such as bar, psi, or kPa. A gauge rated too high may hide small pressure changes. One rated too low may suffer damage during pressure spikes. Process temperature can also affect readings and seal performance. Calibration matters. A new gauge is not automatically accurate forever. That assumption can fail in vibrating equipment or harsh environments.
Tips:
- Verify the gauge range against normal working pressure.
- Confirm the connection thread and dial orientation before ordering.
- Ask for calibration records and material details when reliability is critical.
- Compare the reading with a trusted reference gauge during inspection.
- Also, leave space for pressure surges; real systems rarely behave perfectly.