


- Home
- A-Z Catalogue
- Products
- Valves
- Cetop
- Manual Directional Valves
- Proportional Valves
- Poppet Valves
- High-Speed Linear Servo Valves
- All High-Speed Linear Servo Valves
- Cetop 10 (NG32) Two Stage Type High Speed Linear Servo Valves – LSVHG-10
- Cetop 10 (NG32) Two Stage Type High Speed Linear Servo Valves – LSVHG-10 (With Fail-Safe)
- Cetop 8 (NG25) Two Stage Type High Speed Linear Servo Valves – LSVHG-06
- Cetop 8 (NG25) Two Stage Type High Speed Linear Servo Valves – LSVHG-06 (With Fail-Safe)
- Cetop 7 (NG16) Two Stage Type High Speed Linear Servo Valves – LSVHG-04
- Cetop 7 (NG16) Two Stage Type High Speed Linear Servo Valves – LSVHG-04 (With Fail-Safe)
- Cetop 5 (NG10) Direct Type High Speed Linear Servo Valves – LSVG-03
- Cetop 5 (NG10) OBE Type Direct Operated Linear Servo Valves – LSVG-03-EH
- Cetop 3 (NG6) OBE Type Direct Operated Linear Servo Valves – LSVG-01-EH
- Pumps
- Pressure control
- Flow Control Valves
- Pressure Control Valves
- All Pressure Control Valves
- Brake Valves
- Direct Relief Valve
- Low Noise Solenoid Controlled Relief Valves
- Low Noise Pilot Operated Relief Valves
- Pilot Operated Relief Valves
- Pressure reducing and relieving valves
- Pressure reducing and check valves
- Pressure control valves
- Remote Control Relief Valves
- Solenoid Controlled Relief Valves – BSG
- Solenoid Controlled Relief Valves – BST
- Unloading relief valves
- Check valves
- Environmental
- Valves
- Hydraulic Systems
- Power pack
- About Us
- Contact
- Blog

Top Vision Inspection Equipment Manufacturers Worldwide?
Choosing the right Vision Inspection Equipment manufacturer can shape product quality, production speed, and long-term operating costs. This guide examines leading companies serving manufacturers across automotive, electronics, food, beverage, pharmaceutical, and packaging industries. It focuses on practical performance, not impressive claims alone.
Reliable manufacturers usually combine high-resolution cameras, controlled lighting, precise software, and stable integration support. A conveyor may move hundreds of bottles each minute, while the system checks labels, caps, fill levels, or surface defects. In electronics production, inspection equipment can identify missing components, soldering irregularities, and alignment errors. These details reveal whether a supplier understands real factory conditions.
No single manufacturer fits every production line. Some excel in standardized systems, while others provide flexible solutions for complex inspection tasks. Service coverage, operator training, spare parts, and software updates also deserve close attention. A strong technical reputation matters, but customer evidence matters more. Factory trials and measurable test results can expose weaknesses early.
The ranking discussed in this article should not be treated as permanent. Market leadership changes with technology, regional support, and investment priorities. Even respected suppliers may struggle with unusual materials, reflective surfaces, or changing production speeds. That limitation is worth admitting. A thoughtful evaluation compares detection accuracy, false rejection rates, integration effort, maintenance needs, and total ownership costs. It also considers whether the manufacturer can support the system after installation, when production pressure becomes real.
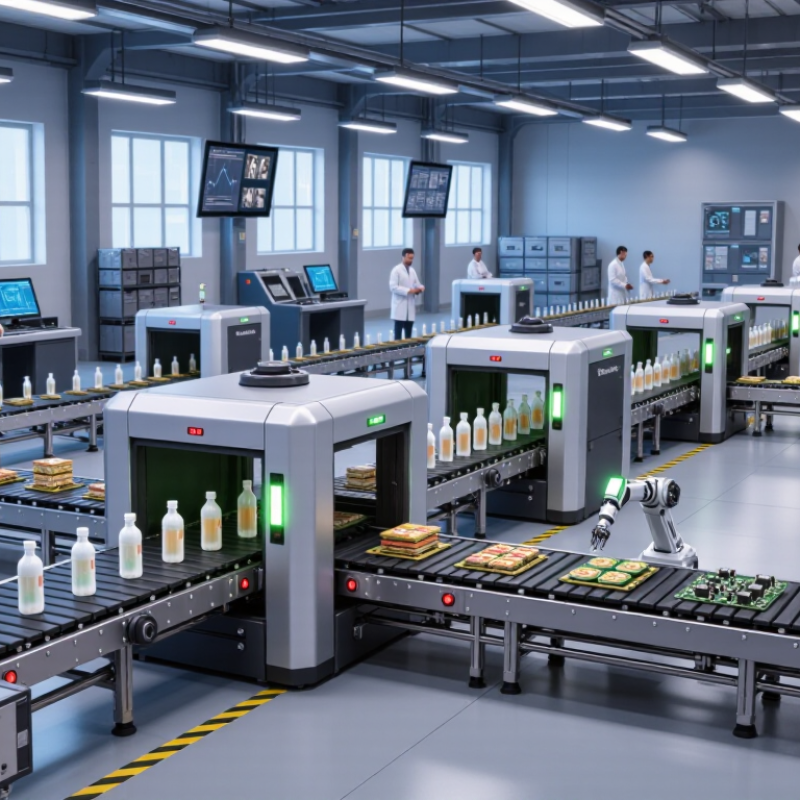
Table of Contents [Hide]
What Is Vision Inspection Equipment?
Vision inspection equipment is an automated system that checks products with cameras, lighting, and software. It captures images during production and compares them with defined quality standards. The system can detect missing parts, surface scratches, incorrect labels, uneven edges, and assembly errors.
A typical setup includes an industrial camera, controlled lighting, an image processor, and inspection software. Each part matters. Poor lighting may create false defects, even when the product is acceptable.
In practical factory testing, stable positioning also improves repeatability. However, no system is perfect. A trained operator should review uncertain results and update inspection rules when materials or designs change. Data records can also reveal recurring process problems, not just defective products.
Tips: Choose lighting before choosing camera resolution. Test real products, including damaged and borderline samples. Ask for measurable accuracy, inspection speed, and error rates. Check whether the equipment integrates with existing production controls. Small trials often expose problems that demonstrations hide. Keep maintenance simple. Dirty lenses and loose mounts can quietly reduce reliability.