- Home
- A-Z Catalogue
- Products
- Valves
- Cetop
- Manual Directional Valves
- Proportional Valves
- Poppet Valves
- High-Speed Linear Servo Valves
- All High-Speed Linear Servo Valves
- Cetop 10 (NG32) Two Stage Type High Speed Linear Servo Valves – LSVHG-10
- Cetop 10 (NG32) Two Stage Type High Speed Linear Servo Valves – LSVHG-10 (With Fail-Safe)
- Cetop 8 (NG25) Two Stage Type High Speed Linear Servo Valves – LSVHG-06
- Cetop 8 (NG25) Two Stage Type High Speed Linear Servo Valves – LSVHG-06 (With Fail-Safe)
- Cetop 7 (NG16) Two Stage Type High Speed Linear Servo Valves – LSVHG-04
- Cetop 7 (NG16) Two Stage Type High Speed Linear Servo Valves – LSVHG-04 (With Fail-Safe)
- Cetop 5 (NG10) Direct Type High Speed Linear Servo Valves – LSVG-03
- Cetop 5 (NG10) OBE Type Direct Operated Linear Servo Valves – LSVG-03-EH
- Cetop 3 (NG6) OBE Type Direct Operated Linear Servo Valves – LSVG-01-EH
- Pumps
- Pressure control
- Flow Control Valves
- Pressure Control Valves
- All Pressure Control Valves
- Brake Valves
- Direct Relief Valve
- Low Noise Solenoid Controlled Relief Valves
- Low Noise Pilot Operated Relief Valves
- Pilot Operated Relief Valves
- Pressure reducing and relieving valves
- Pressure reducing and check valves
- Pressure control valves
- Remote Control Relief Valves
- Solenoid Controlled Relief Valves – BSG
- Solenoid Controlled Relief Valves – BST
- Unloading relief valves
- Check valves
- Environmental
- Valves
- Hydraulic Systems
- Power pack
- About Us
- Contact
- Blog

How to Choose Thermal Break Aluminum System Windows?
Choosing Thermal Break Aluminum System Windows requires more than comparing frame colors or glass thickness. Window performance affects comfort, condensation control, energy use, and long-term maintenance. The U.S. Department of Energy reports that windows can account for 25–30% of residential heating and cooling energy use. That figure makes frame design a practical building decision, not merely an architectural detail.
Thermal breaks reduce direct heat transfer through aluminum profiles. They commonly use reinforced polyamide strips between the interior and exterior frame sections. However, the strip alone does not guarantee strong performance. Buyers should examine whole-window U-factor, solar heat gain coefficient, air leakage, water resistance, and tested installation details. The National Fenestration Rating Council emphasizes whole-product ratings, because glass, spacers, seals, and frames operate as one system. Small gaps matter.
Look beyond the brochure.
The International Energy Agency’s Global Status Report for Buildings and Construction identifies buildings as responsible for roughly 30% of global final energy demand. This supports careful window selection, especially in highly glazed offices and homes. Yet reports do not replace site experience. A product performing well in a laboratory may underperform after poor anchoring, damaged gaskets, or incorrect drainage.
A reliable evaluation compares certified test data, thermal-break depth, hardware quality, glazing options, and local climate demands. It should also consider fabrication tolerances and after-sales support. I have seen attractive frames fail because installation details were treated as an afterthought. That mistake is easy to repeat. A thoughtful specification connects measured performance with real walls, real weather, and realistic maintenance expectations.
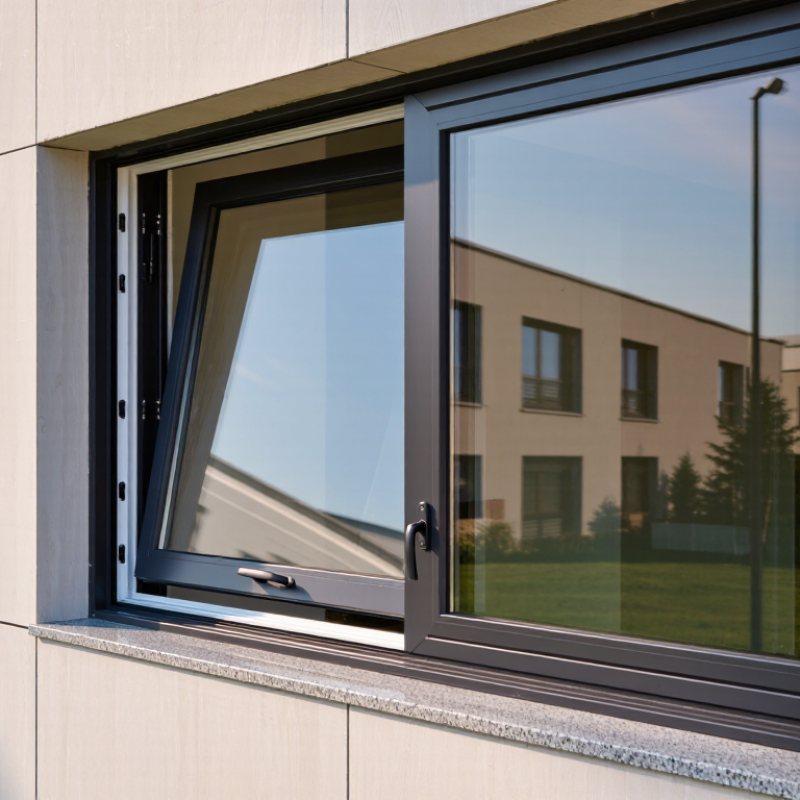
Table of Contents [Hide]
Understanding Thermal Break Aluminum Window Design
How to Choose Thermal Break Aluminum System Windows?
Understanding Thermal Break Aluminum Window Design
A thermal break window separates indoor and outdoor aluminum sections with an insulating polyamide strip. This interrupts the metal’s heat path. The result is a warmer interior frame and fewer cold surfaces near the glass. In winter, this detail can reduce condensation around the frame. Small gaps matter.
When reviewing a system, inspect the thermal break width, frame depth, and glazing compatibility. A wider insulation strip often improves performance, but design quality still depends on seals and drainage. Low-emissivity glass, warm-edge spacers, and properly compressed gaskets should work together. Ask for tested U-values, air leakage results, water resistance, and wind-load data. These figures are more useful than vague energy claims.
Installation deserves equal attention. The best frame can perform poorly if the opening is uneven or the perimeter seal is incomplete. Check how installers handle corner joints, sill flashing, and expansion movement. Measure twice. In real projects, I have seen minor alignment errors create drafts and difficult operation. That experience changed my preference: I now evaluate the complete window assembly, not the frame alone. A perfect specification on paper may still need revision after site conditions, climate, and building orientation are examined.