


- Home
- A-Z Catalogue
- Products
- Valves
- Cetop
- Manual Directional Valves
- Proportional Valves
- Poppet Valves
- High-Speed Linear Servo Valves
- All High-Speed Linear Servo Valves
- Cetop 10 (NG32) Two Stage Type High Speed Linear Servo Valves – LSVHG-10
- Cetop 10 (NG32) Two Stage Type High Speed Linear Servo Valves – LSVHG-10 (With Fail-Safe)
- Cetop 8 (NG25) Two Stage Type High Speed Linear Servo Valves – LSVHG-06
- Cetop 8 (NG25) Two Stage Type High Speed Linear Servo Valves – LSVHG-06 (With Fail-Safe)
- Cetop 7 (NG16) Two Stage Type High Speed Linear Servo Valves – LSVHG-04
- Cetop 7 (NG16) Two Stage Type High Speed Linear Servo Valves – LSVHG-04 (With Fail-Safe)
- Cetop 5 (NG10) Direct Type High Speed Linear Servo Valves – LSVG-03
- Cetop 5 (NG10) OBE Type Direct Operated Linear Servo Valves – LSVG-03-EH
- Cetop 3 (NG6) OBE Type Direct Operated Linear Servo Valves – LSVG-01-EH
- Pumps
- Pressure control
- Flow Control Valves
- Pressure Control Valves
- All Pressure Control Valves
- Brake Valves
- Direct Relief Valve
- Low Noise Solenoid Controlled Relief Valves
- Low Noise Pilot Operated Relief Valves
- Pilot Operated Relief Valves
- Pressure reducing and relieving valves
- Pressure reducing and check valves
- Pressure control valves
- Remote Control Relief Valves
- Solenoid Controlled Relief Valves – BSG
- Solenoid Controlled Relief Valves – BST
- Unloading relief valves
- Check valves
- Environmental
- Valves
- Hydraulic Systems
- Power pack
- About Us
- Contact
- Blog

10 Tips for Buying Stainless Threaded Rod?
Buying Stainless Threaded Rod can look simple until a rod bends, rusts, or refuses to fit the nut. The right choice depends on more than diameter and price. You must examine grade, thread form, length, strength, surface condition, and operating environment.
Carmen Vertullo, a recognized fastener metallurgy specialist, puts it plainly: “Stainless steel is not automatically corrosion-proof; the environment decides.” That warning deserves attention. A 304 Stainless Threaded Rod may perform well indoors, while 316 is often more suitable near saltwater or chemical exposure. Still, grade alone cannot guarantee success. Crevices, contamination, poor storage, and damaged threads can create early corrosion.
Measure carefully.
Before ordering, confirm the nominal diameter, thread pitch, thread direction, and required cut length. Check whether the rod follows a relevant standard, such as DIN 976, and request material certificates when the application is critical. Inspect the threads visually. They should appear continuous, clean, and free from flattened sections. A reputable supplier should explain tensile properties, tolerances, packaging, and traceability without vague promises.
The ten tips in this guide focus on practical buying decisions. They cover material selection, corrosion exposure, dimensional accuracy, load requirements, nut compatibility, finish, certification, quantity, supplier evaluation, and final inspection. Some recommendations may seem obvious. They are often missed.
One honest limitation remains: no checklist replaces engineering judgment. A rod supporting a handrail is not equivalent to one used in a vibrating machine or a structural assembly. When the consequences matter, have the specification reviewed by a qualified engineer before purchase.
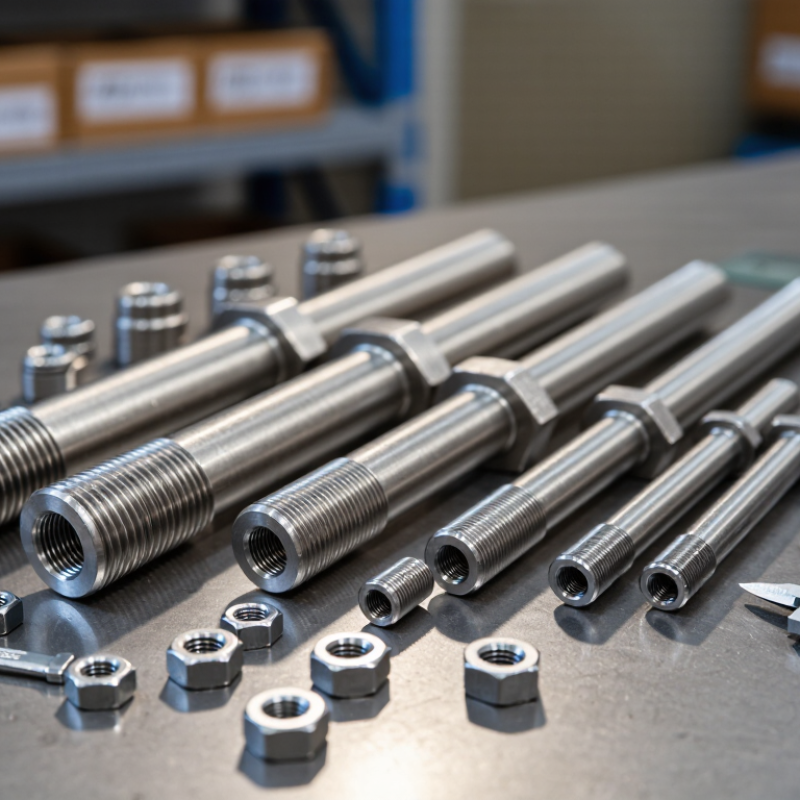
Table of Contents [Hide]
Define the Application: Load, Environment, Temperature, and Service Life
Before buying stainless threaded rod, define what the assembly must survive. Start with the working load, not the rod’s appearance. Include tension, shear, vibration, and any bending caused by poor alignment. A lightly loaded bracket needs different capacity from a structural support. I once selected a diameter from a static load alone. That shortcut looked efficient, but vibration later exposed the weakness.
Check the environment carefully. Indoor dry service differs greatly from coastal air, cleaning chemicals, or constant moisture. Identify possible chloride exposure, chemical contact, and trapped water around washers and nuts. Stainless steel is corrosion resistant, not corrosion proof. Choose a suitable stainless grade only after reviewing the actual conditions. Also inspect the mating hardware. Dissimilar metals can create problems, and galling can damage threads during tightening.
Temperature changes the decision. Record normal, minimum, and maximum temperatures, including short heat spikes. Strength, expansion, lubrication, and preload can all change with temperature. Then estimate the required service life and maintenance access. A rod inside a sealed wall may need more conservative material selection than one that can be inspected monthly. Review supplier test data, dimensions, thread accuracy, and traceability before purchase. When calculations seem uncertain, ask a qualified engineer to check them. Measure twice. Document the assumptions.