- Home
- A-Z Catalogue
- Products
- Valves
- Cetop
- Manual Directional Valves
- Proportional Valves
- Poppet Valves
- High-Speed Linear Servo Valves
- All High-Speed Linear Servo Valves
- Cetop 10 (NG32) Two Stage Type High Speed Linear Servo Valves – LSVHG-10
- Cetop 10 (NG32) Two Stage Type High Speed Linear Servo Valves – LSVHG-10 (With Fail-Safe)
- Cetop 8 (NG25) Two Stage Type High Speed Linear Servo Valves – LSVHG-06
- Cetop 8 (NG25) Two Stage Type High Speed Linear Servo Valves – LSVHG-06 (With Fail-Safe)
- Cetop 7 (NG16) Two Stage Type High Speed Linear Servo Valves – LSVHG-04
- Cetop 7 (NG16) Two Stage Type High Speed Linear Servo Valves – LSVHG-04 (With Fail-Safe)
- Cetop 5 (NG10) Direct Type High Speed Linear Servo Valves – LSVG-03
- Cetop 5 (NG10) OBE Type Direct Operated Linear Servo Valves – LSVG-03-EH
- Cetop 3 (NG6) OBE Type Direct Operated Linear Servo Valves – LSVG-01-EH
- Pumps
- Pressure control
- Flow Control Valves
- Pressure Control Valves
- All Pressure Control Valves
- Brake Valves
- Direct Relief Valve
- Low Noise Solenoid Controlled Relief Valves
- Low Noise Pilot Operated Relief Valves
- Pilot Operated Relief Valves
- Pressure reducing and relieving valves
- Pressure reducing and check valves
- Pressure control valves
- Remote Control Relief Valves
- Solenoid Controlled Relief Valves – BSG
- Solenoid Controlled Relief Valves – BST
- Unloading relief valves
- Check valves
- Environmental
- Valves
- Hydraulic Systems
- Power pack
- About Us
- Contact
- Blog

How to Choose a Household Elevator in 2026?
Choosing a Household Elevator in 2026 starts with the home, not a glossy product brochure. The right model should suit the building’s layout, the people using it, and the way they move through each day. A compact shaft beside a staircase may work in one house, while another may need a different layout or a machine-room-less design. There is no universal answer.
Begin with practical questions. How many floors will the lift serve? Who needs to use it, and will a wheelchair or walking aid need to fit inside? Measure available floor space, doorway widths, and the route for bringing equipment into the home. Also consider noise near bedrooms, power requirements, backup lowering, and how easily technicians can reach key components. Small details matter. A door that opens onto a narrow hallway can change the whole experience.
Ask qualified elevator professionals to assess the site before comparing prices. Request written specifications covering capacity, travel height, safety features, installation work, warranty terms, and ongoing maintenance. Requirements vary by location and building, so confirm applicable standards with local authorities and the installer. Check who will service the equipment, and how quickly help is available if it stops. A low purchase price can feel less attractive when repairs are difficult to arrange. Even careful planning has limits: existing structures may reveal surprises once work begins. That is worth discussing early. In this guide, we’ll examine the main elevator types, essential selection criteria, and questions to ask before making a long-term investment.
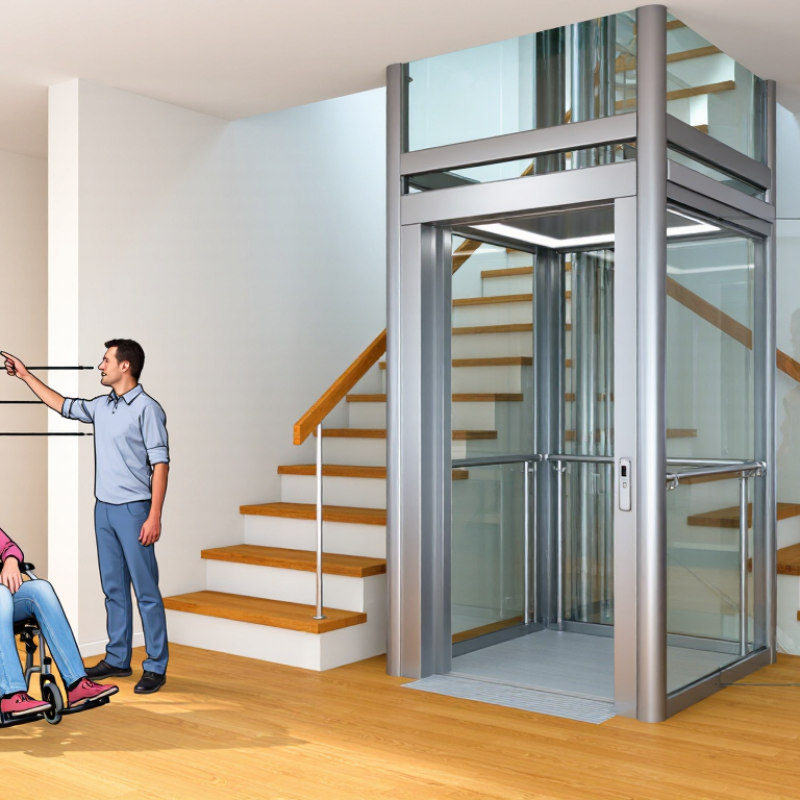
Table of Contents [Hide]
Define Your Household’s Mobility and Usage Needs
How to Choose a Household Elevator in 2026?
Define Your Household’s Mobility and Usage Needs
Start with the people who will use it, not the floor plan. For one week, note where mobility becomes difficult: carrying laundry upstairs, reaching a bedroom, or managing a walker on narrow landings. Record who rides, how often, and whether someone needs to travel beside the user. AARP’s 2024 Home and Community Preferences Survey found that 75% of adults aged 50 and older want to remain in their homes as they age. That preference makes everyday access worth planning for early. Small details matter.
Check the actual equipment, too. Measure the widest wheelchair or walker, including hand rims, then allow room for turning and a companion if needed. WHO’s 2022 Global Report on Assistive Technology estimates that more than 2.5 billion people need one or more assistive products worldwide. That figure is not an elevator forecast, but it highlights how varied mobility needs can be. Ask a qualified installer to assess entry routes, landings, power needs, and likely daily use. Plans change. A child’s injury, a visiting grandparent, or increasing care needs may alter the picture. I might over-plan for rare visits; still, ignoring them can make a good fit feel cramped.
| Household Mobility Need | Typical Use | What to Assess | Planning Priorities | Questions to Ask Before Choosing |
|---|---|---|---|---|
| Older adults with occasional difficulty using stairs | Daily trips between bedrooms, living areas, and entrances | Current stair use, balance, stamina, and whether mobility may change over time | Simple controls, easy-to-reach buttons, steady travel, clear lighting, and convenient access at each floor | Can the user enter and exit without stepping over a raised threshold? Are the controls easy to see and operate? |
| Wheelchair user who travels independently | Frequent trips with a wheelchair, possibly without an attendant | Wheelchair width and length, turning space, door clear opening, and the user’s ability to maneuver | Measure the actual mobility device and plan the car and doorway around it; consider accessible controls and an appropriate door arrangement | Does the proposed clear car space accommodate the wheelchair and allow the user to position safely? Is the doorway wide enough for the device? |
| Wheelchair user accompanied by a caregiver | Regular trips with a second person, including help with transfers or daily care | Space for both people, wheelchair maneuvering, caregiver position, and assistance needs | Allow for the actual wheelchair and attendant together; assess entry, turning, and exit rather than relying on rated capacity alone | Can the caregiver stand beside or behind the wheelchair as needed? Has the layout been checked with the household’s actual equipment? |
| Household using a walker, cane, or crutches | Short, repeated trips, often while carrying small items | Walking-aid dimensions, balance when entering, hand support, and the user’s ability to reach controls | Prioritize a level, unobstructed entrance, clear floor area, suitable handholds where available, and controls within comfortable reach | Can the user enter and leave without assistance? Is there enough room to position the walking aid safely? |
| Family with young children or multiple regular passengers | Several trips each day; occasional use by two or more passengers | Expected passenger count, supervision needs, stroller or luggage use, and household routines | Choose capacity and car space based on real passenger loads; check door safety features and controls that adults can supervise | How many people are likely to ride together? Will a stroller or everyday items need to fit at the same time? |
| Household transporting groceries, laundry, or bulky items | Frequent carrying between floors, sometimes with a passenger | Load weight, item dimensions, frequency, and whether goods need to travel with a person | Check rated load and car dimensions separately; consider a practical loading route and avoid blocking the doorway or controls | What are the heaviest and largest items normally carried? Can they fit without exceeding the lift’s rated load? |
| Short-term recovery or changing mobility needs | More frequent use during recovery, with needs that may change over time | Expected duration, temporary mobility equipment, caregiver support, and possible future use | Consider adaptable access and controls, and confirm that the installation can serve the household’s likely longer-term needs | Will the lift remain useful if a temporary limitation becomes long-term? Can the user operate it safely during recovery? |
| Occasional use by a visitor with limited mobility | Infrequent trips for guests or relatives | Visitor mobility aids, assistance required, and the route from the entrance to the lift | Make sure access is straightforward at every served floor and that visitors can enter, ride, and exit with the available assistance | Can a visitor using a cane, walker, or wheelchair reach and use the lift without an avoidable barrier? |
| Planning note: Passenger capacity and car dimensions vary by lift design and local requirements. Treat household needs as a starting point, measure actual mobility aids and items, and have a qualified professional verify clearances, accessibility, structural conditions, and applicable building and safety codes before selection. | ||||