


- Home
- A-Z Catalogue
- Products
- Valves
- Cetop
- Manual Directional Valves
- Proportional Valves
- Poppet Valves
- High-Speed Linear Servo Valves
- All High-Speed Linear Servo Valves
- Cetop 10 (NG32) Two Stage Type High Speed Linear Servo Valves – LSVHG-10
- Cetop 10 (NG32) Two Stage Type High Speed Linear Servo Valves – LSVHG-10 (With Fail-Safe)
- Cetop 8 (NG25) Two Stage Type High Speed Linear Servo Valves – LSVHG-06
- Cetop 8 (NG25) Two Stage Type High Speed Linear Servo Valves – LSVHG-06 (With Fail-Safe)
- Cetop 7 (NG16) Two Stage Type High Speed Linear Servo Valves – LSVHG-04
- Cetop 7 (NG16) Two Stage Type High Speed Linear Servo Valves – LSVHG-04 (With Fail-Safe)
- Cetop 5 (NG10) Direct Type High Speed Linear Servo Valves – LSVG-03
- Cetop 5 (NG10) OBE Type Direct Operated Linear Servo Valves – LSVG-03-EH
- Cetop 3 (NG6) OBE Type Direct Operated Linear Servo Valves – LSVG-01-EH
- Pumps
- Pressure control
- Flow Control Valves
- Pressure Control Valves
- All Pressure Control Valves
- Brake Valves
- Direct Relief Valve
- Low Noise Solenoid Controlled Relief Valves
- Low Noise Pilot Operated Relief Valves
- Pilot Operated Relief Valves
- Pressure reducing and relieving valves
- Pressure reducing and check valves
- Pressure control valves
- Remote Control Relief Valves
- Solenoid Controlled Relief Valves – BSG
- Solenoid Controlled Relief Valves – BST
- Unloading relief valves
- Check valves
- Environmental
- Valves
- Hydraulic Systems
- Power pack
- About Us
- Contact
- Blog

China Best CNC Machining Services for Global Buyers
China has become a major destination for buyers seeking dependable Cnc Machining services. Its manufacturing network combines modern equipment, skilled technicians, and competitive production costs. From a prototype housing to a stainless-steel aerospace bracket, Chinese suppliers can support varied project requirements. However, a low quotation does not automatically indicate good value.
Reliable CNC machining begins with clear engineering communication. Buyers should share 3D models, technical drawings, material grades, tolerances, surface finishes, and expected quantities. A qualified supplier should review these details before production. That review may reveal an overlooked wall thickness, an unrealistic tolerance, or a difficult tool path. Small corrections early can prevent expensive delays later.
Dr. David A. Dornfeld, a respected manufacturing systems researcher, has emphasized that “precision is created by controlling the process, not by measuring the final part alone.” This principle matters when selecting a Chinese machining partner. Buyers should examine equipment capability, inspection methods, operator experience, and quality records. CMM reports, first-article inspections, and traceable material certificates provide useful evidence. Photos are helpful, but they are not proof.
There is no perfect supplier.
Even experienced buyers can miss risks. Communication across time zones may slow decisions. Packaging may also deserve more attention than expected. A strong supplier explains limitations honestly and suggests practical improvements. This guide explores how global buyers can compare Chinese CNC machining companies, verify their capabilities, and build a more reliable sourcing process. The goal is not simply lower cost. It is consistent quality, predictable delivery, and fewer unpleasant surprises.
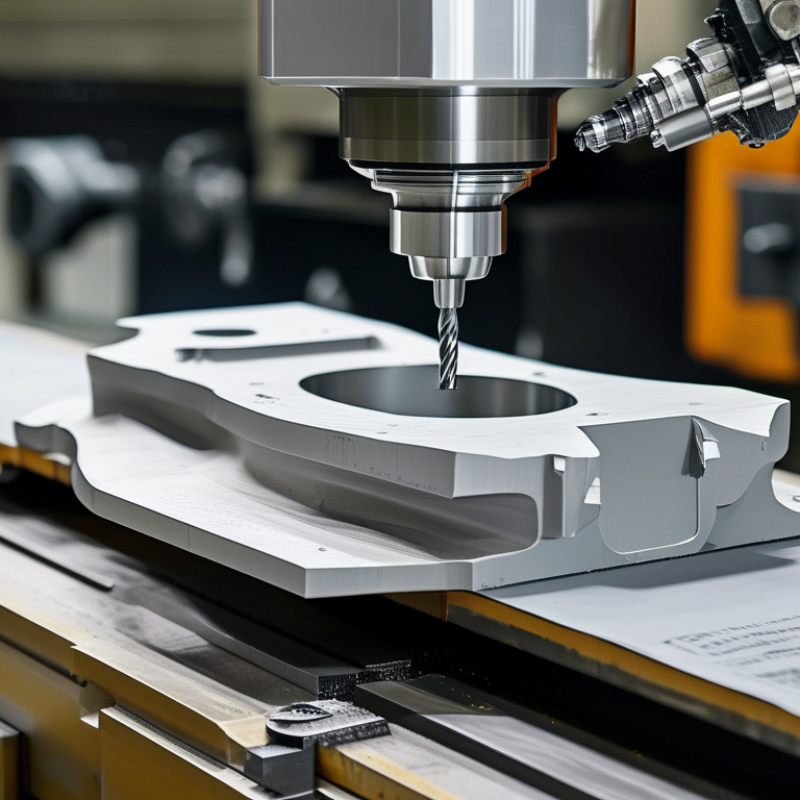
Table of Contents [Hide]
China CNC Machining Processes, Materials, and ISO 2768 Tolerances
China Best CNC Machining Services for Global Buyers
China’s CNC machining capacity supports prototypes, replacement parts, and repeat production. Milling, turning, drilling, and five-axis machining handle different geometries. Aluminum 6061 suits lightweight housings, while stainless steel 304 offers stronger corrosion resistance. POM works well for low-friction components. Titanium remains useful where strength and low weight justify higher cost. Process choice changes tool wear, cycle time, burr formation, and surface finish.
ISO 2768 provides general tolerances when drawings lack individual limits. ISO 2768-1 defines classes f, m, c, and v for linear and angular dimensions. ISO 2768-2 covers selected geometric tolerances. The common mK designation is not a universal promise of precision. Critical holes, bearing seats, and sealing faces need specific tolerances. A practical drawing may state ±0.10 mm for general dimensions, then tighten one bore to ±0.02 mm.
Automation is also reshaping production. The International Federation of Robotics reported 541,302 industrial robots installed worldwide in 2023. This growth supports consistent machining, but automation cannot correct unclear drawings. Shop-floor inspection still finds mismatched datums, sharp internal corners, and unrealistic finish demands. Those mistakes cost more than expected. Buyers should request material certificates, first-article measurements, and inspection records. A useful quality plan includes CMM checks for critical features and visual checks for burrs. Surface roughness, heat treatment, and packing requirements deserve equal attention.