


- Home
- A-Z Catalogue
- Products
- Valves
- Cetop
- Manual Directional Valves
- Proportional Valves
- Poppet Valves
- High-Speed Linear Servo Valves
- All High-Speed Linear Servo Valves
- Cetop 10 (NG32) Two Stage Type High Speed Linear Servo Valves – LSVHG-10
- Cetop 10 (NG32) Two Stage Type High Speed Linear Servo Valves – LSVHG-10 (With Fail-Safe)
- Cetop 8 (NG25) Two Stage Type High Speed Linear Servo Valves – LSVHG-06
- Cetop 8 (NG25) Two Stage Type High Speed Linear Servo Valves – LSVHG-06 (With Fail-Safe)
- Cetop 7 (NG16) Two Stage Type High Speed Linear Servo Valves – LSVHG-04
- Cetop 7 (NG16) Two Stage Type High Speed Linear Servo Valves – LSVHG-04 (With Fail-Safe)
- Cetop 5 (NG10) Direct Type High Speed Linear Servo Valves – LSVG-03
- Cetop 5 (NG10) OBE Type Direct Operated Linear Servo Valves – LSVG-03-EH
- Cetop 3 (NG6) OBE Type Direct Operated Linear Servo Valves – LSVG-01-EH
- Pumps
- Pressure control
- Flow Control Valves
- Pressure Control Valves
- All Pressure Control Valves
- Brake Valves
- Direct Relief Valve
- Low Noise Solenoid Controlled Relief Valves
- Low Noise Pilot Operated Relief Valves
- Pilot Operated Relief Valves
- Pressure reducing and relieving valves
- Pressure reducing and check valves
- Pressure control valves
- Remote Control Relief Valves
- Solenoid Controlled Relief Valves – BSG
- Solenoid Controlled Relief Valves – BST
- Unloading relief valves
- Check valves
- Environmental
- Valves
- Hydraulic Systems
- Power pack
- About Us
- Contact
- Blog

What Is a Ceiling Stud and How Does It Work?
A ceiling can look flat and quiet, yet it depends on a carefully arranged structural system above your head. This article explains what a Ceiling Stud is, where it fits, and how it supports a finished ceiling. Some homes use wood members, while others use cold-formed steel studs or suspended ceiling components. The correct choice depends on span, spacing, load, moisture, and the building’s design.
A Ceiling Stud is more than a strip of material hidden behind drywall. It helps create a stable fixing surface for panels, lighting features, insulation, and sometimes service routes. In a framed ceiling, each stud transfers weight toward joists, beams, or load-bearing walls. In a suspended system, metal framing distributes the ceiling’s weight through hangers and perimeter tracks. Small installation errors can become visible later. Cracked joints. Sagging boards. Uneven light lines.
Building-science expert Joseph Lstiburek offers a useful principle: “Control heat, air, and moisture.” That advice matters because ceiling framing can affect insulation depth, ventilation space, and condensation risk. It also reminds installers to think beyond appearance. A strong frame can still perform poorly if moisture enters the assembly.
This guide will examine common Ceiling Stud materials, spacing methods, fastening details, and practical inspection points. It will also clarify a frequent misunderstanding: not every ceiling member carries the same structural load. Some support finishes only. Others form part of the building’s primary structure. That distinction should be verified from drawings or by a qualified professional, because guessing above a finished ceiling is rarely wise.
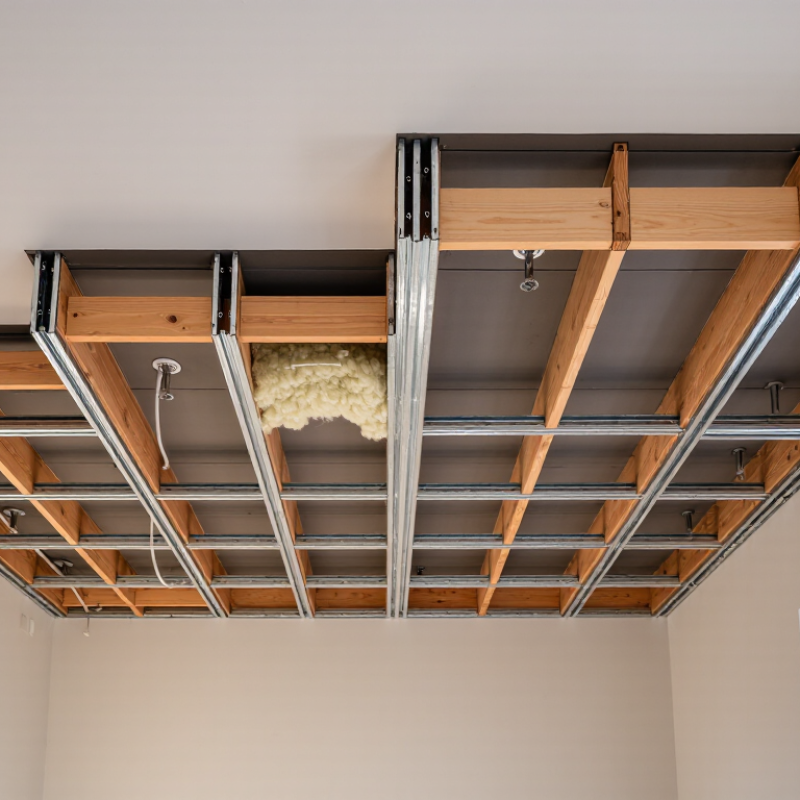
Table of Contents [Hide]
Definition and Purpose of a Ceiling Stud
A ceiling stud is a framing member that supports a ceiling surface and helps transfer weight to the walls or roof structure. However, the term can be confusing. In standard framing, horizontal members are usually called ceiling joists, while studs are normally vertical. Some people still use “ceiling stud” for the wood or metal pieces behind drywall. The purpose remains practical: create a firm framework for panels, insulation, light fixtures, and sometimes small service lines.
A properly placed framing member prevents drywall from sagging, cracking, or pulling away from fasteners. It also provides a secure point for attaching heavier fixtures. During an inspection, look for straight seams, regular spacing, and fasteners that enter solid material. A stud finder can help, but it may misread pipes, wiring, or dense insulation. Check carefully. Ceiling framing is not always perfectly even, especially in older homes. That detail matters when installing shelves, fans, or recessed lighting.
Tips: Tap the ceiling lightly, then confirm the location with a small test hole. Use screws long enough to enter the framing without penetrating hidden services. Never assume every visible line marks a joist. If the ceiling feels soft, investigate moisture damage before adding weight. A careful layout saves repair work later. Mistakes happen./z