


- Home
- A-Z Catalogue
- Products
- Valves
- Cetop
- Manual Directional Valves
- Proportional Valves
- Poppet Valves
- High-Speed Linear Servo Valves
- All High-Speed Linear Servo Valves
- Cetop 10 (NG32) Two Stage Type High Speed Linear Servo Valves – LSVHG-10
- Cetop 10 (NG32) Two Stage Type High Speed Linear Servo Valves – LSVHG-10 (With Fail-Safe)
- Cetop 8 (NG25) Two Stage Type High Speed Linear Servo Valves – LSVHG-06
- Cetop 8 (NG25) Two Stage Type High Speed Linear Servo Valves – LSVHG-06 (With Fail-Safe)
- Cetop 7 (NG16) Two Stage Type High Speed Linear Servo Valves – LSVHG-04
- Cetop 7 (NG16) Two Stage Type High Speed Linear Servo Valves – LSVHG-04 (With Fail-Safe)
- Cetop 5 (NG10) Direct Type High Speed Linear Servo Valves – LSVG-03
- Cetop 5 (NG10) OBE Type Direct Operated Linear Servo Valves – LSVG-03-EH
- Cetop 3 (NG6) OBE Type Direct Operated Linear Servo Valves – LSVG-01-EH
- Pumps
- Pressure control
- Flow Control Valves
- Pressure Control Valves
- All Pressure Control Valves
- Brake Valves
- Direct Relief Valve
- Low Noise Solenoid Controlled Relief Valves
- Low Noise Pilot Operated Relief Valves
- Pilot Operated Relief Valves
- Pressure reducing and relieving valves
- Pressure reducing and check valves
- Pressure control valves
- Remote Control Relief Valves
- Solenoid Controlled Relief Valves – BSG
- Solenoid Controlled Relief Valves – BST
- Unloading relief valves
- Check valves
- Environmental
- Valves
- Hydraulic Systems
- Power pack
- About Us
- Contact
- Blog

2026 Best Milled Parts Types for Global Buyers
For global buyers, choosing the right Milled Parts type is no longer a simple price comparison. Material, tolerance, surface finish, production volume, and inspection capability now shape the real purchasing decision. A stainless steel valve body may require different milling strategies than an aluminum electronics enclosure. The drawing alone rarely tells the whole story.
Industry data shows why this category deserves closer attention. The International Federation of Robotics reported more than 4.2 million industrial robots operating worldwide in 2023, reflecting faster factory automation and tighter process control. Grand View Research also projects continued growth in the global computer numerical control machine market through 2030. These trends support higher demand for accurate, repeatable Milled Parts across aerospace, medical equipment, automotive, and industrial machinery. Yet market forecasts are not purchase guarantees. They can overlook shipping risks, supplier audits, and the cost of rejected batches.
John Saunders, founder of Saunders Machine Works and a recognized CNC manufacturing educator, has stated, “The best way to learn machining is to make chips.” That practical view matters. Buyers should examine how suppliers convert digital files into stable production results. Ask for material certificates, first-article inspection records, tolerance data, and clear revision control. ISO 9001 certification can strengthen confidence, but it does not replace technical verification.
This guide reviews the 2026 Milled Parts types most relevant to international buyers. It considers machining method, material behavior, application fit, and quality evidence. Some recommendations remain imperfect. Supplier capability changes by region, machine condition, and batch size. Careful comparison is still essential.
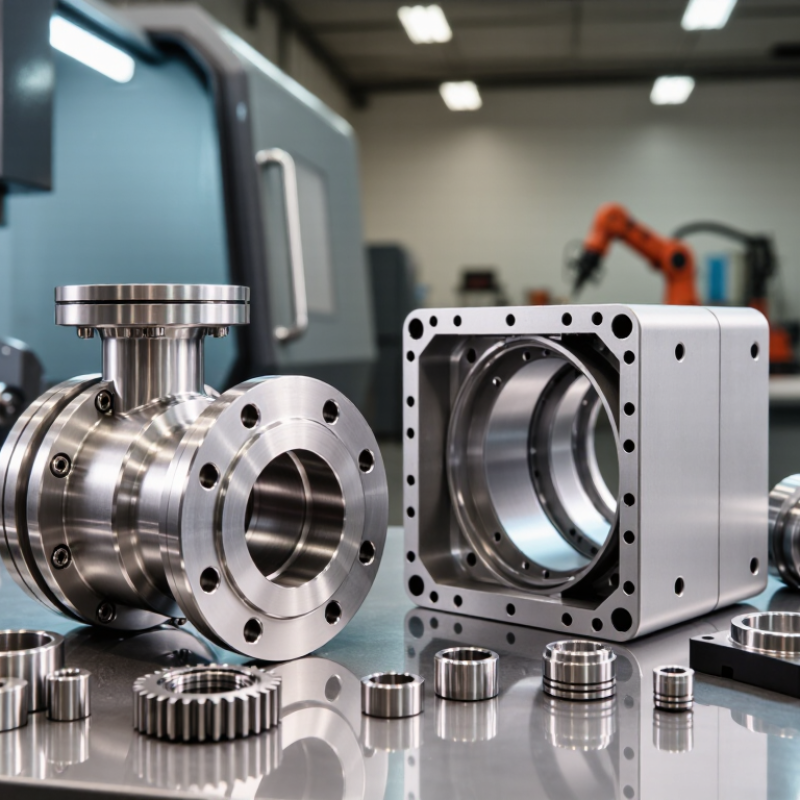
Table of Contents [Hide]
What Milled Parts Are and Why Global Buyers Need Them
2026 Best Milled Parts Types for Global Buyers
Milled parts are components shaped by removing material from metal, plastic, or composite blocks. CNC milling machines use rotating cutters to create slots, holes, pockets, contours, and flat surfaces.
Common types include brackets, housings, manifolds, gears, mounting plates, and custom prototypes.
Three-axis machines suit simple geometries, while four- and five-axis systems handle angled or complex surfaces.
The right process depends on geometry, material, tolerance, and expected production volume.
Global buyers need milled parts because they support consistent assembly across different locations. Accurate dimensions reduce fitting problems and repeated adjustments. Clear drawings, inspection reports, material certificates, and surface-finish requirements also improve purchasing reliability.
Aluminum parts may offer low weight, while stainless steel supports demanding environments.
Engineering plastics can reduce friction and electrical conductivity.
Not every design needs the tightest tolerance. This is easy to forget. Excessive precision can increase cost and lead time without improving performance.
Tips:
Share complete 2D drawings and 3D files before requesting quotations. State critical tolerances separately from general tolerances. Confirm thread standards, edge conditions, packaging, and inspection methods.
Ask how suppliers control tool wear during repeated production. A small detail, such as an unclear datum, can cause major measurement differences.
Review the first sample carefully, even when the drawing seems complete. Mistakes happen.
Good documentation makes them easier to find and correct.